Teachers guide students to use Exploring Society India and Beyond Class 8 Solutions and Class 8 Social Science SST Part 2 Chapter 3 A Journey Through Indian Architecture Question Answer NCERT Solutions for quick learning.
A Journey Through Indian Architecture Class 8 Questions and Answers
A Journey Through Indian Architecture Class 8 Question Answer
The Big Questions (NCERT Page No. 86)
Question 1.
What role has architecture played in the Indian civilisation?
Answer:
The architecture has played the following role in the Indian civilisation
- It reflects India’s rich cultural life, beliefs, and traditions through various monuments like temples, mosques, forts, stepwelis, and traditional houses, showing artistic, spiritual, and social values.
- It demonstrates advanced planning, engineering, and construction techniques, including well-planned streets, drainage systems, and water management. and durable materials, as seen in Harappan cities like Mohenjo-daro and Dholavira.
- It served multiple purposes for society, including religious worship in stupas and temples. Community gathering in stepwells. And protection and residence in forts and palaces, connecting humans to both practical and spiritual needs.
Question 2.
What are some of the key concepts and developments behind Indian architecture?
Answer:
Some of the key concepts and developments behind Indian architecture are as follows
- Indian architecture combines art, science, and spirituality, focusing on both beauty and usefulness in buildings, as seen in temples, mosques, forts, and traditional houses.
- Urban planning and engineering were highly advanced, with well-laid streets, drainage systems. Water structures and durable construction materials demonstrated in Harappan cities like Mohenjo-daro and Dholavira.
- Religious and cultural expression influenced architectural forms, including stupas, rock-cut caves, stepwells. and classical temples, reflecting spiritual beliefs, social functions, and the idea of connecting humans with the cosmic or divine.

Question 3.
How is the heritage of Indian architecture relevance today?
Answer:
The heritage of Indian architecture is relevance today because of the following reasons
- It represents cultural identity and history, preserving traditions, artistic expression, and the values of past
civilisations for future generations. - It provides lessons in planning, engineering, and sustainability, such as advanced urban layouts, water management, durable construction, and climate-responsive designs.
- It demonstrates religious, social, and community practices, showing how architecture shaped temples, mosques, tris, stepwells, and houses for rituals, gatherings and daily life.
Class 8 A Journey Through Indian Architecture Question Answer
Let’s Explore (NCERT Page No. 95)
Question 1.
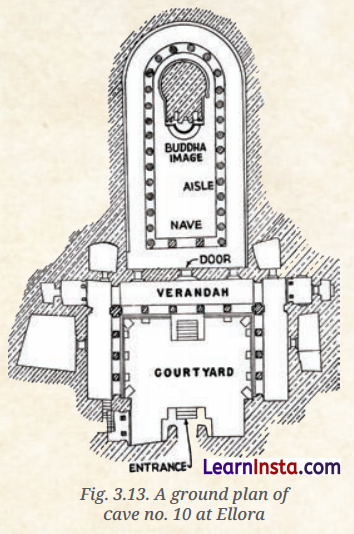
Form groups in the class to discuss the following. Imagine you have only hammers and iron chisels. How will you plan the carving of such a huge cave? What challenges might the hillside offer? And once you reach the nave, how will you manage to carve arched beams into its ceiling?
Answer:
Do it yourself.
Question 2.
In classical temples, what Indian words would we use instead of ‘nave’?
Answer:
In classical temples, instead of the word ‘nave’, the following Indian terms are used
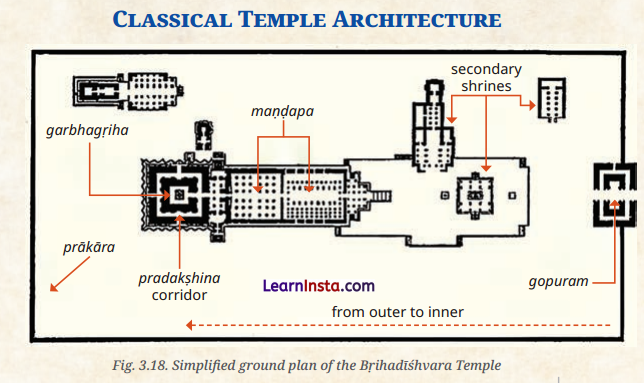
- Garbhagriha: The innermost chamber housing the main deity.
- Mandapa: The pillared hall used for gatherings, rituals, and ceremonies.
- Pradakshina Corridor: The circumambulatory path around the garbhagriha for ritual walking.
Let’s Explore (NCERT Page No. 110)
Question 3.
Looking at image, can you work out the horizontal equivalence between a temple and the cosmic being?
Answer:
Do it yourself.
Let’s Explore ( NCERT Page No. 104)
Question 4.
Make a list of all the materials we have encountered so far in the carving or construction of structures; make a list of pros and cons for each of them. Did you notice that none of the structures discussed so far use any cement mortar?
Answer:
The list of materials encountered in the construction of structures and their pros and cons are as follows
| Material | Pros | Cons |
| Bricks (Harappan cities) | Easy to make from clay, lightweight, good for walls and urban planning | Can erode over time, weaker under heavy load without proper bonding |
| Stone (Dholavira, forts, temples) | Durable, strong, withstands weather, allows detailed carving | Heavy, requires skilled labor, difficult to transport |
| Marble (Taj Mahal, Dilwara Temples) | Smooth, elegant, long-lasting, allows intricate inlay work | Expensive, heavy, prone to pollution discoloration |
| Sandstone (Red Fort, Lingaraja Temple, Jama Masjid, Ahmedabad) | Readily available, durable, carvable | Can weather over centuries, less strong than marble for fine work |
| Wood (Chettinadu Houses, Mysuru Palace) | Flexible, workable, suitable for interiors and decorations | Prone to decay, termites, fire risk |
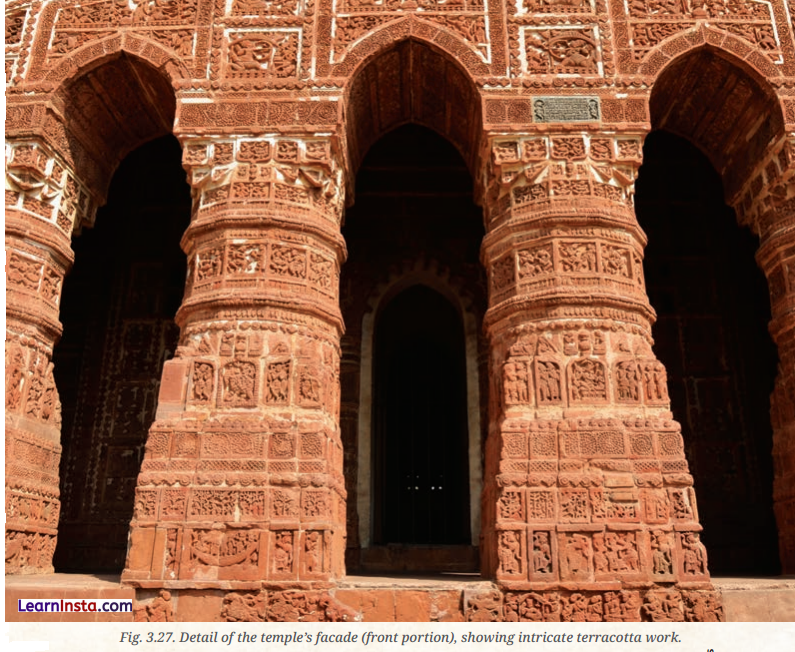
| Terracotta (Bishnupur temples) | Lightweight, allows detailed panels, fireproof | Brittle, can crack over time, requires kiln firing |
Question 5.
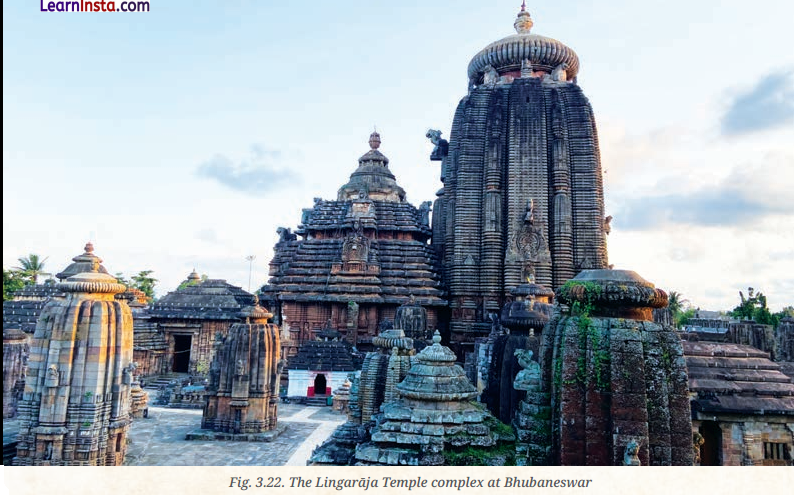
Observe the pictures of the four temples featured here. What common features and what differences can you notice?
Answer:
By observing the features of the temples, I can observe the following features and differences:
Common Features
- All temples have a garbhagriha (sanctum) housing the main deity.
- They include mandapas or halls for gatherings and rituals.
- Temples are enclosed within prakara walls or defined boundaries.
- Towers above the sanctum: shikhara in North India, vimana in South India.
- Detailed ornamental carvings or decorations on walls and pillars.
Differences
| Temple | Material | Style | Region & Era |
| Brihadishvara | Granite | Classical stone temple style | Tamil Nadu,1010 CE |
| Lingaraja | Sandstone and laterite | Classical stone temple style | Odisha, 11th century |
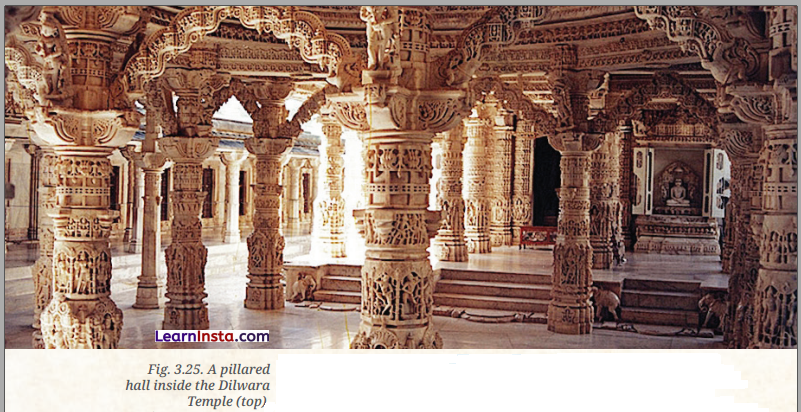
| Dilwara | White marble | Jain marble intricacy | Rajasthan, 11th – 13th centuries |
| Bishnupur | Brick and Terracotta panels | terracotta reliefs | West Bengal, 17th- 18th centuries |
Question 6.
Identify a temple in your location. Based on what you have read here, what architectural details can you make out?
Answer:
Do it yourself.
Let’s Explore (NCERT Page No. 118)
Question 10.
What could be the advantages of the above design?
Answer:
The advantages of the above designs are as follows
- Central courtyards and open spaces allow natural light, ventilation, and temperature regulation, keeping
interiors cool in hot climates. - Courtyards serve as spaces for rituals, gatherings, and daily activities, promoting interaction among family members and community.
- Use of locally available or imported quality materials, combined with skilled craftsmanship, ensures durable
structures suited to local geography and lifestyle.
Class 8 SST Part 2 Chapter 3 Question Answer
Questions and Activities (NCERT Page No. 124)
Question 1.
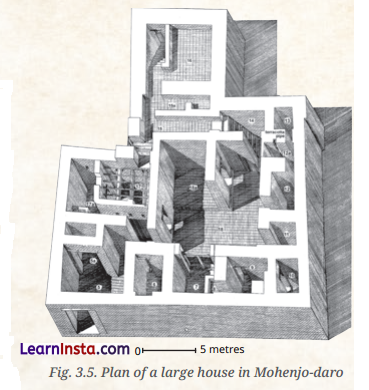
In the figure given below, calculate the full width of the house; compare with the length of your classroom. How many staircases can you make out? If the house owners lived upstairs, what might the rooms downstairs be used for?
Answer:
The full width of the house can be measured from the plan shown in the figure and compared with the length of your classroom. Several staircases can be identified in the plan. If the owners lived upstairs, the rooms downstairs were most likely used for storage, workshops, or keeping animals.
Question 2.
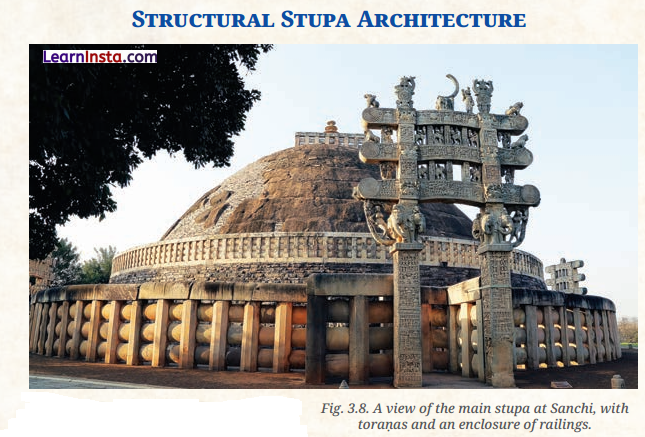
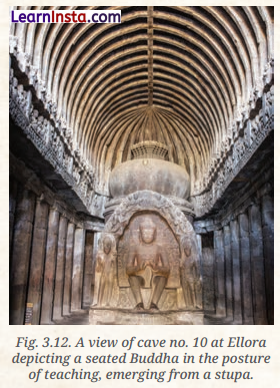
Form groups of four or five students and imagine you are artisans with just simple tools. Looking at Fig. 1, how would you go about building a dome of bricks? Looking at Fig. 2, how would you carve such a ceiling? Discuss and compare the different groups’ conclusions.
Answer:
As an artisan, I’ll do the following
- To build a dome of bricks, artisans placed bricks in concentric circles, each layer slightly projecting inward, until the dome closed at the top.
- To carve a ceiling. Artisans used chisels and hammers to create floral and geometric designs on stone blocks.
Question 3.
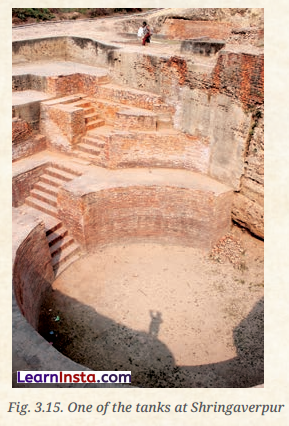
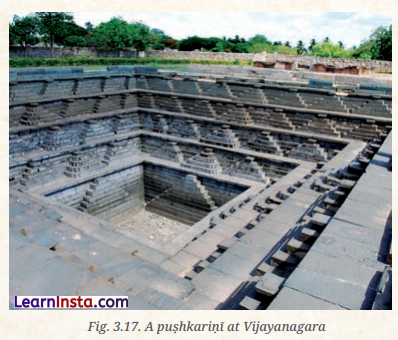
Why should there be so many stairways in Fig. 1 and in Fig. 2?
Answer:
- In Figure 1, many stairways were needed because the building had multiple levels and different sections that required access.
- In Figure 2, stairways also served ceremonial or defensive purposes. Allowing large groups to move easily
or soldiers to reach higher levels quickly.
Question 4.
Which pillars are easier to sculpt in your opinion-those in Fig. 1 or 2? Justify your answer.
Answer:
- The pillars in Figure 1 are easier to sculpt because they have simpler and smoother surfaces. Artisans could carve designs more easily on plain surfaces.
- In contrast, the pillars in Figure 2 are more complex, with multiple projections and intricate shapes, making them harder to sculpt with simple tools.
Question 5.
What are some common features across the different types of temples you have visited In this chapter? What are some of the differences?
Answer:
Common features and differences are as follows
Common Features
- A sanctum (garbhagriha) housing the main deity.
- A pillared hall (nìandapa) for gatherings.
- Decorative carvings and sculptures on walls and pillars.
- A tower (shikhara or vimana) above the sanctum.
Differences
- Tower styles vary: Nagara in the North, Dravida in the South.
- Building materials differ: stone in some regions, brick in others.
- Decorative motifs change according to local traditions.
- Layout and size vary depending on dynasty and region.
Question 6.
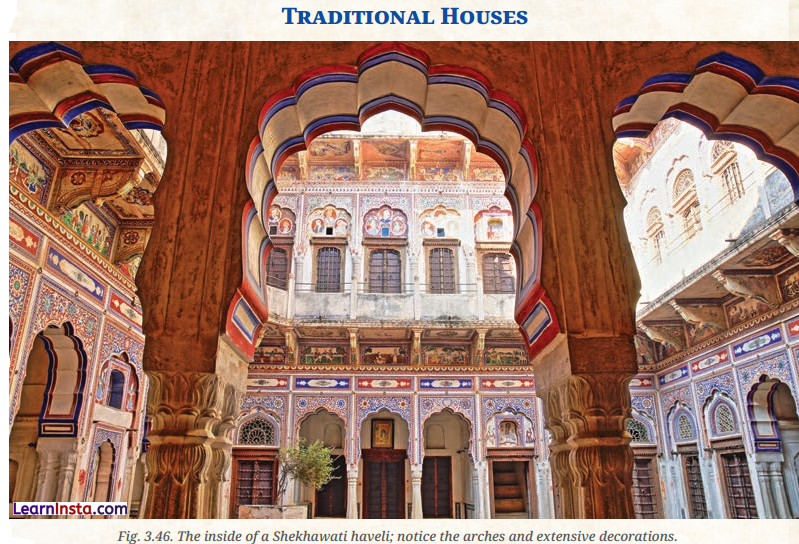
In the houses shown in Fig. 1 and 2, the central courtyard will receive a lot of water during rains. Will this not flood the house?

Answer:
The central courtyard will not flood the house during rains because it is designed with proper drainage. Rainwater falling into the courtyard is directed through slopes and channels towards drains, ensuring that water flows out instead of collecting inside the house.
Question 7.
If you had to create a Pan-India Architecture Museum, which ten monuments would you select to represent India’s diversity and why?
Answer:
To represent India’s architectural diversity, the following ten monuments could be selected
- Taj Mahal (Agra): Mughal architecture and world heritage.
- Qutub Minar (Delhi): Early Indo.Islamic style.
- Sun Temple (Konark): Odisha’s unique temple design.
- Brihadeeswara Temple (Thanjavur) Dravidian architecture.
- Charminar (Hyderabad) Blend of Persian and Indian styles.
- Gateway of India (Mumbai): Colonial architecture.
- Victoria Memorial (Kolkata): British influence in India.
- Lotus Temple (Delhi) Modern symbolic architecture.
- Sanchi Stupa (Madhya Pradesh) Ancient Buddhist architecture.
- Jantar Mantar (Jaipur) Scientific and astronomical heritage.
These monuments together showcase India’s diversity, from ancient Buddhist stupas and Hindu temples to
masterpieces, colonial structures, and modern designs. They represent different regions, religions, dynasties, and purposes, making them ideal for a Pan-India Architecture Museum.
Question 8.
Choose an ancient monument in your region. Identify what type of architecture it belongs to and the markers you used to classify it.
Answer:
Ancient Monument in my Region
For example. If I choose the Qutub Minar in Delhi
Type of architecture: Indo-Islamic architecture.
Markers used to classify: tall tapering tower, red sandstone and marble construction, Arabic inscriptions, decorative balconies, and intricate carvings. These features clearly identify it as Indo-Islamic style.
Question 9.
Different groups in the class take up examples of different types of architecture in your region. Prepare a small exhibition with brief descriptions. (Hints: Use different sources to get more Information. Request your teacher to invite a scholar or expert from your region to interact with you.)
Answer:
Preparing a small exhibition with description are as follows
- Divide the class into groups, each selecting a different type of architecture (temples, forts, mosques, colonial
buildings, modern structures). - Each group prepares a brief description of their chosen example. Highlighting style, materials, and cultural
significance. - Use sources such as books, local archives, and online references.
- Display charts, models, or photographs of the monuments.
- Invite a local scholar or expert to explain the historical and cultural importance of these structures.
Question 10.
Highlight the biggest threats to our architectural heritage today and discuss how we can protect it.
Answer:
Threats to architectural heritage and protection are as follows
Biggest Threats Today
- Pollution and acid rain damaging stone surfaces.
- Urbanisation and encroachment around heritage Sites.
- Neglect and lack of maintenance.
- Vandalism and theft of artifacts.
- Climate change and natural disasters.
Ways to Protect
- Regular conservation and restoration by experts.
- Strict laws against encroachment and vandalism.
- Awareness campaigns to educate people about heritage value.
- Use of modern technology for preservation (3D scanning, protective coatings).
- Community participation and responsible tourism.