Experts have designed these Class 8 Social Science Notes and Class 8 SST Part 2 Chapter 3 A Journey Through Indian Architecture Notes for effective learning.
Class 8 A Journey Through Indian Architecture Notes
A Journey Through Indian Architecture Notes Class 8
→ Ajanta Caves: Rock-cut caves famous for paintings.
→ Anda: The dome-shaped central part of a stupa.
→ Arches: Curved structures used in construction to support buildings.
→ Architecture: The art and science of designing and building structures.
→ Baked Bricks: Strong bricks made by heating clay in a kiln.
→ Brihadishvara Temple: A famous South Indian temple.
→ Charbagh: A garden divided into four parts.
→ Chittorgarh Fort: One of the largest forts in India.
→ Church: A place of worship for Christians.
→ Colonial Architecture: European-style buildings in India during colonial rule.
→ Corbelled: Built by placing stones or blocks one above another so that each layer projects slightly beyond the one below.
→ Dome: A rounded roof structure.
→ Drainage System: A system that removes waste water from buildings and streets.
→ Ellora Caves: Rock-cut caves representing Buddhism, Hinduism and Jainism.

→ Fort: A strong building used for defence.
→ Garbhagriha: The innermost sacred room of a temple where the deity is placed.
→ Gothic: A style from medieval Europe, marked by tall pointed arches, stained glass windows, and ornate decoration.
→ Great Bath: A large water tank found at Mohenjo-daro.
→ Grid Pattern: A layout in which streets intersect at right angles to form blocks.
→ Indo-Saracenic Style: A mix of Indian, Islamic, and European architectural styles.
→ Indus Valley Civilisation: One of the earliest civilisations known for planned cities.
→ Inlay Work: Decorative work using stones set into surfaces.
→ Jama Masjid: A large and famous mosque.
→ Kailasha Temple: A temple carved from a single rock.
→ Kandariya Mahadeva Temple: A Nagara-style temple.
→ Latticework: A decorative pattern of criss-crossed openings that allows air and light to pass through while adding beauty to the structure.
→ Mandapa: A hall where devotees gather in a temple.
→ Mausoleum: A building that houses one or more tombs.
→ Minaret: A tall tower attached to a mosque.
→ Moat: A water-filled ditch around a fort for protection.
→ Mosque: A place of worship for Muslims.
→ Mysore Palace: A famous royal palace.
→ Nave: The main hall of a church.
→ Palace: A grand residence for kings and rulers.
→ Pradakshina Patha: A circular path around a sacred structure for devotional walking.
→ Proportion: The proper size and relationship between parts of a structure.
→ Rani ki Vav: A famous and beautifully designed stepwell.
→ Reservoir: A place where water is stored and collected.
→ Rock-cut Architecture: Structures carved directly out of solid rock.
→ Sanchi Stupa: A famous ancient stupa in India.
→ Shikhara/Vimana: The tower built above the temple shrine.
→ Stained Glass: Coloured glass used in windows.
→ Stepwell: A well with steps leading down to the water.
→ Structure: Any building or construction made by people.
→ Stupa: A dome-shaped Buddhist monument built to honour the Buddha or preserve sacred relics.
→ Symmetry: Balanced and equal design on both sides.
→ Taj Mahal: A famous mausoleum built in white marble.
→ Temple: A place of worship for Hindus.
→ Torana: A decorated gateway at the entrance of a stupa.
→ Urban Planning: Designing and organising cities in a systematic way.
→ Verandah: An open corridor or porch around a building.
→ Victoria Memorial: A famous colonial building.
→ Watchtower: A tower used to observe enemies.
→ Water Management: The system of storing and using water properly.
Introduction
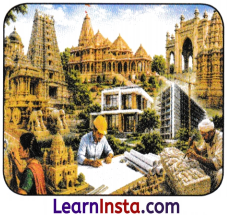
- Architecture is the art and science of designing and constructing buildings that are useful, strong and beautiful.
- It blends art and technical skills.
- Indian architecture has developed over thousands of years and shows great diversity.
- Different regions have developed different architectural styles.
- There are hundreds of architectural marvels in India, dating from 3rd century BCE to the present day.
The Beginnings…
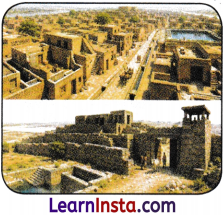
- The earliest examples of Indian architecture are found in the Indus Valley Civilisation.
- The Harappans pioneered organised town planning, with well-planned cities, efficient drainage, uniform layouts, civic planning and water management.
- Abundant clay in the alluvial plains led most Harappan cities to be built with bricks.
- Mohenjo-daro was one of the largest cities of the Indus Valley Civilisation.
- The city had wide roads and smaller lanes arranged in a systematic pattern.
- Houses had bathrooms and proper water outlets connected to an efficient drainage network.
- Some large houses were multi-storeyed, with servants likely living downstairs and owners upstairs to avoid the dust and noise from the streets.
- Buildings were constructed using baked bricks, which were strong and durable.
- Dholavira in the Rann of Kachchh was another important city of the Indus Valley Civilisation.
- The city used stone for construction instead of baked bricks as it was easily available locally.
- Its highest and most strongly protected area was known as the ‘Castle’.
- A guard room at the entrance was used to check people entering or leaving the city.
Structural Stupa Architecture
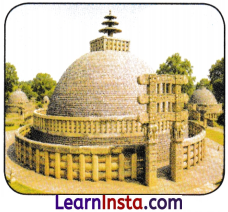
- As Buddhism became more widespread from the 4th or 3rd century BCE, stupa architecture took shape in north India and gradually expanded elsewhere.
- A stupa is a dome-shaped structure built to preserve the relics of the Buddha or respected monks.
- Thousands of stupas were constructed using bricks or stone.
- Larger stupas became important places of worship with gateways, railings, and carvings of the Buddha’s life.
- Initially, the Buddha was shown through symbols such as footprints, the wheel of dharma, and the stupa instead of in human form.
- The Sanchi Stupa, built under Ashoka’s patronage, marks the earliest phase of monumental religious stone architecture in India.
- The toranas are beautifully carved gateways showing scenes of urban and village life.
- Devotees entered through the toranas and walked around the stupa inside the enclosing railings (vedika).
- In Madhya Pradesh, the Bharhut Stupa had richly carved stone railings, while inscriptions recorded the names of its donors.
- Stupas are also found in Jainism and later spread across India and beyond in different shapes and sizes.
Rock-Cut Architecture
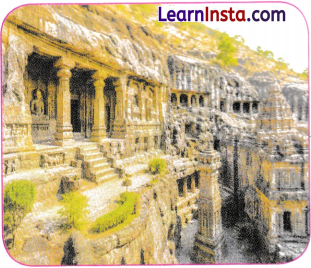
- Rock-cut architecture refers to structures carved directly out of solid rock.
- It became a strong and lasting way to build places for religious communities.
- These structures were mainly carved for worship, community gatherings, or residence.
- Many rock-cut complexes were expanded over centuries to meet changing religious needs and receive support from different patrons.
- The Udayagiri and Khandagiri caves near Bhubaneswar in Odisha are among the earliest rock-cut structures in India.
- Their excavation began in the 2nd Century BCE under royal patronage.
- These caves were mainly used by Jain monks.
- One of the caves contains the famous inscription of Kharavela.
- Ajanta and Ellora in Maharashtra are renowned for their impressive scale, advanced carved techniques and fine craftsmanship.
- Ellora Caves include caves of Buddhism, Hinduism and Jainism.
- The Kailasha Temple at Ellora was carved out of a single rock.
- Thousands of tonnes of rock were removed to create the Kailasha Temple and the caves at Ellora.
- Cave No. 10 at Ellora contains a large seated Buddha beside a stupa in a teaching posture.
- Its arched roof was designed to resemble wooden beams used in ancient buildings.
- Monks walked around the stupa through the aisle outside the pillars.
- Pradakshina is the practice of walking around a sacred structure in a clockwise direction.
- This practice is common in both temples and stupas.
Sharada Peetha Temple, Jammu And Kashmir:
- An ancient temple dedicated to Goddess Sharada, regarded as a form of Sarasvati.
- It became one of India’s most respected centres for education and learning.
- Many scholars from different regions visited this temple between the 6th and 12th centuries CE.
- It also played an important role in the growth of the Sharada script.
- Even though only ruins remain today, it is an important historical site.
Hidimba Devi Temple, Himachal Pradesh:
- A famous wooden temple located in the forests of Manali.
- It is among the oldest places of worship in the Kullu Valley.
- Built during the 16th century, it is dedicated to Hidimba, Bhima’s wife from the Mahabharata.
- A separate temple nearby honours their son, Ghatotkacha.
Jageshwar Group of Temples, Uttarakhand:
- Located in the Jataganga Valley of Almora district.
- Built between the 8th and 18th centuries under the Katyuri, Chand, and Gurjara-Pratihara dynasties.
- The complex includes about 124 stone temples.
- It is famous for the self-manifested (Swayambhu) Shiva Linga called Nagesh Darukavane.
- The garbha grilta houses Jageshvara Mahadeva, who is worshipped locally as Bala Jageshvara, meaning “Child Shiva”.
The Golden Temple, Punjab:
- A gurdwara is the place of worship for Sikhs.
- The Harmandir Sahib, or Golden Temple, is the holiest Sikh shrine.
- It was founded by Guru Ramdas Sahib, the fourth Sikh Guru.
- Guru Arjan Dev, the fifth Guru, continued the construction of both the temple and its sacred pool in 1588.
Water Structures
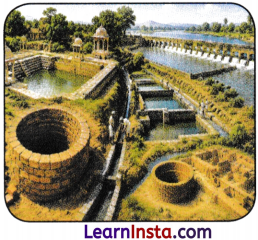
- Water management has always been an important aspect of Indian architecture.
- India’s monsoon climate led people to develop innovative methods to store and use water efficiently.
- Water structures ranged from simple village ponds to advanced engineering works like the Grand Anicut.
- Their designs varied across regions such as the Thar Desert, the Himalayan foothills, the Western Ghats, the Gangetic Plains, the Northeast and
- the Deccan Plateau to suit local landforms, climate, and environmental conditions.
- This tradition dates back to the Harappan Civilisation.
- Harappan wells were built with trapezoid-shaped bricks that locked together, preventing them from collapsing.
- Reservoir networks were developed in many parts of India during later periods.
- At Shringverpur in Uttar Pradesh, a series of interconnected reservoirs was supplied with floodwater from the Ganga through a channel.
- The first one or two reservoirs allowed silt to settle before the water moved ahead.
- Wells were built in different sizes and shapes using bricks, stones, or terracotta rings.
- Stepwells became common in Gujarat and Rajasthan and were known for their remarkable engineering and artistic design.
- Rani ki Vav is a famous example of a beautifully designed stepwell with several pillared levels and hundreds of beautifully carved statues.
- Stepwells were not only used to collect rainwater but also served as cool community spaces for rest and conversation.
- Many temples had water reservoirs called pushkarinis attached to them.
- These reservoirs were used for storing water as well as religious rituals.
- Many pushkarinis were artistically designed with numerous stairways.
- Today, many traditional water structures face problems such as reduced water sources, poor maintenance, pollution, and waste dumping.
- Local people, environmentalists, and NGOs are helping to preserve them.
Classical Temple Architecture

- Classical temple architecture in India developed from earlier stupa and rock-cut traditions.
- Temples were centres of religion, art, learning, literature, economic activities and social life.
- Their design reflected the beauty of life and inspired devotion and inner peace. Classical temples first emerged during the Gupta period.
- Many temples were built with the support of rulers as well as contributions from devotees.
- Temple construction followed the principles of Shilpashastra, the traditional texts on architecture and sculpture.
- A temple usually consists of a ceremonial entrance, one or more mandapas (pillared halls), thegarbhagriha, and a tower called the shikhara in north India or vimana in south India.
- Most temples were aligned east-west, with the garbhagriha facing east.
- Temples were designed to represent the cosmic being (Purusha).
- Each part of the temple symbolised a part of the human body, reflecting the connection between the human body and the universe.
- Entering a temple symbolised a spiritual journey from the outer world to the inner self.
- Until the 8th or 9th century, temples were generally small in size.
- From the 10th century onwards, they became larger and included multiple shrines, amenities and enclosures.
- The Kandariya Mahadeva Temple at Khajuraho showcases the Nagara style, while Angkor Wat in Cambodia is known for its vast temple complex.
- The Brihadishvara Temple at Thanjavur, built by Rajaraja Chola I around 1010, is dedicated to Lord Shiva.
- It is famous for its large mandapas, a vimana over 60 metres high, and a massive single-stone Nandi statue.
- The Lingaraja Temple in Bhubaneswar, built in the early 11th century, is dedicated to Lord Shiva and has smaller shrines for Parvati and other deities.
- Built from sandstone and laterite, it features three large mandapas and intricate carvings.
- The Dilwara Temples at Mount Abu are five Jain temples built by the Solanki (Chaulukya) dynasty between the 11th and 13th centuries.
- Built from white marble from the Aravalli Hills, they are famous for their fine carvings of Jain tirthankaras, deities, dancers, musicians, and ornamental designs.
- The Bishnupur Temples in West Bengal were built during the 17th and 18th centuries using terracotta bricks.
- Their walls are decorated with baked clay panels showing scenes from the lives of Rama or Krishna and Radha’s everyday life.
- Many skilled professionals, including architects, engineers, craftsmen, and sculptors, worked together to build classical temples.
- Their planning involved advanced mathematical knowledge, especially geometry.
The Architecture of Mosques

- Mosque architecture in India developed with the arrival of Islam.
- Mosques are places of worship where people who follow Islam faith gather to offer prayers.
- Apart from worship, mosques provide a space for meetings, religious talks and learning.
- Mosques are built with a special prayer hall that faces Mecca in Saudi Arabia, the holiest place in Islam.
- Larger mosques usually have one or more domes and minarets from where the muezzin calls people to prayer.
- Large mosques used for Friday prayers are known as Jama Masjids.
- Sultan Ahmed Shah I built the Jama Masjid at Ahmedabad during the 15th century.
- Built of yellow sandstone, it combines Hindu and Islamic architectural styles.
- Its front has elegant arches and the bases of two minarets, whose upper parts were destroyed in earthquakes.
- Stone jalis, temple-style pillars without decorations, and fine carvings show the work of local Hindu and Jain artisans, masons, and stone carvers.
- This blend of Indian craftsmanship and Islamic building traditions is called Indo-Islamic architecture.
- Its common features include domes, pointed and corbelled arches, jalis, and floral designs.
- In Rajasthan, jharokhas and chhatris were also added to this style.
- The Jama Masjid in Delhi is the largest mosque in India.
- After shifting his capital from Agra to Shahjahanabad, Shah Jahan built this mosque in the mid-17th century.
- He planned it as a grand mosque where the city’s Muslims could gather for prayers.
- Around 5,000 workers took part in its construction.
- Built of red sandstone with white marble decoration, it has three entrances, three domes, and two 40-metre- high minarets.
- Its large courtyard can accommodate about 25,000 people.
- The walls and arches are decorated with beautiful calligraphy of verses from the Qur’an.
Forts and Palaces
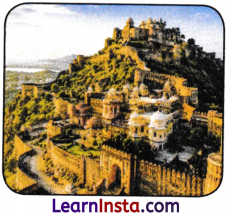
- Forts were built to protect kingdoms from enemies.
- They were usually built along important land or sea routes and often on hilltops for a better view of the surrounding area.
- Besides defence, forts also housed rulers, soldiers, and sometimes even entire cities.
- Some forts also contained royal palaces.
- Mehrangarh Fort was constructed in the mid-15 th century, overlooking the city of Jodhpur. Land was expanded by Rajput rulers over the next two centuries.
- It was built from locally available red sandstone.
- The fort has a large palace with separate sections for the royal family, staff quarters, stables and military barracks.
- Today, much of the fort has been turned into a museum showcasing the heritage of Rajasthan.
- The Red Fort at Agra was originally built of brick, was rebuilt by Akbar after it ruined and he decided to make Agra his capital.
- It included palaces, gardens, living quarters, audience halls, and accommodation for servants.
- The fort gets its name from the red sandstone brought from Dholpur in Rajasthan.
- Shah Jahan later replaced many sandstone buildings, especially the palaces, with marble structures.
- Shah Jahan later imprisoned there by his son Aurangzeb until his death.
- Shah Jahan also built three mosques inside the fort complex.
- Many buildings in the fort were destroyed by the British East India Company in the 19th century.
- The Bundela Rajput kings built the Orchha Fort-Palace Complex in Madhya Pradesh on the banks of the Betwa River in the mid-16th century.
- It includes Raja Mahal, Jahangir Mahal and Rai Praveen Mahal.
- Built in honour of Emperor Jahangir’s visit, Jahangir Mahal showcases both Rajput and Mughal architectural styles.
- The complex features riverside chhatris, stone carvings, courtyards, ornate chambers, and is linked to the Ram Raja Temple.
- Mysuru Palace (Amba Vilas Palace) showcases Indo-Saracenic architecture.
- It is the Wadiyar dynasty’s residence and a symbol of Mysuru’s royal past.
- The present palace was built in the early 20th century after a fire destroyed the earlier wooden palace.
- It is known for its stained-glass windows, painted ceilings, carved wooden doors, and the golden throne displayed during the Dasara festival.
- The palace is lit with nearly 100,000 lights on Sunday evenings and during festivals.
Agra Fort’s Water System:
- Agra Fort had numerous fountains throughout the complex.
- Water was brought from the Yamuna River using Persian wheels and stored in overhead tanks on the fort walls.
- From these tanks, terracotta pipes carried water to the fountains.
- The fountains helped cool the surroundings by working like natural, eco-friendly air conditioners.
Jaswant Thada: A Royal Memorial
- Jaswant Thada is a memorial built in honour of Maharaja Jaswant Singh II.
- It was built by his son, Maharaja Sardar Singh.
- It became the cremation site of Jodhpurs royal family.
- Memorials built to honour historical figures are called cenotaphs.
- A cenotaph is different from a tomb because the person’s remains are not buried there.
Jodhpur: The Blue City
- Jodhpur is famous for its traditional blue houses near the fort.
- The blue colour comes from a mixture of copper sulphate and lime applied to the walls.
- This coating is believed to protect houses from termites.
- The city’s winding streets, open courtyards, jali windows, thick walls, and balconies help keep homes cool.
Tombs and Mausoleums
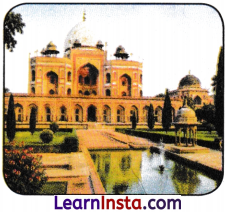
- Tombs and mausoleums were built in memory of rulers and important people.
- Mausoleums are grand buildings that contain one or more tombs.
- They also reflected the power and prestige of a ruler or dynasty.
- In Hinduism, Buddhism, and Jainism, the dead are cremated. So, ancient India has no tombs of rulers from these faiths.
- During the medieval period, cenotaphs were built, especially in Rajasthan and central India, to mark the cremation sites of kings and their family members.
- These monuments followed symmetrical designs, including their surrounding gardens.
- Floral designs, arches, jali work, and Qur’anic calligraphy were common features of these monuments.
- Humayun’s Tomb was built by Humayun’s chief wife, Bega Begum in Delhi in 1558. It was designed by Persian architects.
- The complex also houses the tombs of several Mughals, including Dara Shikoh.
- Taj Mahal is a mausoleum built by Shah Jahan in the mid-17th century in memory of his wife Mumtaz Mahal. Built entirely of white marble, it brings together Persian, Arabic and Indian architectural styles.
- Its charbagh gardens, large arches, Qur’anic calligraphy, geometric patterns, chhatris, lotus designs, and marble screens highlight this blend.
- Colourful semi-precious stones were set into the marble to create delicate floral patterns.
- The white marble appears to change colour as the sunlight changes throughout the day.
Six-Pointed Star On Humayun’s Tomb:
- The six-pointed star is a geometric symbol found in several religions.
- In Judaism, it is called the Star of David, named after King David.
- In Islam, it is known as the Seal of Solomon, referring to Prophet Solomon (Sulayman), who is regarded as a wise king and prophet.
In Hinduism, it is a tantric symbol representing the union of purusha (consciousness) and prakriti/shakti (nature or energy). - It symbolises the harmony between spirit and matter.
Taj Mahal:
- In the 1970s, air pollution began affecting the Taj Mahal.
- Smoke from nearby industries using coal and other fossil fuels caused the white marble to develop a yellowish tinge.
- In the mid-1990s, a Supreme Court PIL led to restrictions on industrial pollution around the Taj Mahal.
Traditional Houses
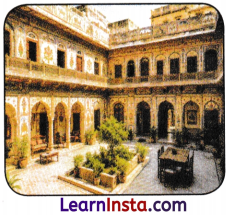
- Houses in India vary according to geography and climate.
- Traditional houses often have distinct regional features.
- A common design (especially for rich families) includes a central courtyard.
- Rooms are built around the courtyard, sometimes over multiple storeys.
- This design has been used since Harappan times (about 4,500 years ago).
- Havelis (Shekhawati, Rajasthan) were traditional mansions with a central courtyard.
- They were known for elaborate decorations and painted frescoes.
- They belonged to nobles and rich merchants.
- Many are now converted into hotels or museums.
- Maintenance is difficult, and they are often too large for modern families.
- Chettinadu Houses (Tamil Nadu) were built by merchant communities involved in the trade of rice, gems, and spices with Southeast Asia.
- Construction materials came from different parts of the world (e.g., teakwood from Burma, marble from Italy).
- Feature fine craftsmanship, woodwork, and artistic elements.
- Like havelis, many houses are large and palace-like.
- Designed to suit the local climate and environment.
- Central courtyards were used for family rituals and community gatherings.
- They help in cooling and ventilation of the house.
- They are useful for daily activities like drying papads and chillies.
Churches in India

- Christian communities have lived in India for many centuries.
- First churches were built in Kerala.
- Over time, different styles of churches were built.
- They combine European styles with Indian architectural traditions.
- The St. Philomena’s Cathedral in Mysuru was built in the Gothic style.
- The St. Thomas Orthodox church at Mulanthuruthy near Kochi in Kerala has a stambha in front of it, a feature borrowed from temple architecture.
- The Kalloopara Church in Travancore was rebuilt in the 18th century with a sloped tiled roof typical of Kerala architecture and traditional wooden roof with oil lamps.
Colonial Architecture

- Indo-Saracenic architecture is a colonial-style architecture developed under European rule.
- Indo-Saracenic style combines Hindu, Islamic, and Gothic elements.
- It features domes, pointed arches, minarets, and intricate decorative patterns inspired by Mughal and Rajput traditions.
- The Madras High Court, completed in 1892, is a well-known example of this style.
- Built with red sandstone, it combines Islamic architectural features with Hindu temple-style pillars and carvings.
- The Victoria Memorial is another prominent example of Indo-Saracenic architecture.