Students revise important topics using Class 8 Social Science Extra Questions and Class 8 SST Part 2 Chapter 3 A Journey Through Indian Architecture Extra Question Answer before exams.
A Journey Through Indian Architecture Class 8 Extra Question Answer
Extra Questions of A Journey Through Indian Architecture Class 8
A Journey Through Indian Architecture Class 8 Very Short Question Answer
Question 1.
What evidence of urban planning is found in Harappan cities like Mohenjo-daro?
Answer:
Evidence of urban planning in Harappan cities like Mohenjo-daro is seen in their well-planned layout with streets laid out in a grid pattern, advanced drainage system, standardised baked-brick houses, and the division of the city into citadel and lower town. Public structures such as the Great Bath, wells, and covered drains show careful planning and civic management.
Question 2.
At Sanchi Stupa, the Buddha was not shown in human form. Instead, symbols like footprints or the wheel of dharma were used. What does this tell us about early Buddhist artistic traditions? (Competency Based Question)
Answer:
The use of symbols such as footprints and the wheel of dharma instead of a human image at the Sanchi Stupa shows that early Buddhist artistic traditions followed an aniconic style, where the Buddha was represented symbolically rather than in human form. This reflects early religious beliefs that emphasised reverence through symbols associated with his teachings and presence.
Question 3.
Where can one find evidence of both Buddhist and Hindu rock-cut architecture existing in the same complex, and what does this suggest? (Competency Based Question)
Answer:
Evidence of both Buddhist and Hindu rock-cut architecture existing in the same complex can be found at Ellora Caves in Maharashtra. This suggests religious coexistence and cultural interaction, showing that different religious traditions flourished side by side and shared artistic and architectural spaces in ancient India.

Question 4.
What does the presence of both Buddhist and Hindu caves at Ellora indicate about ancient India?
Answer:
The presence of both Buddhist and Hindu caves at Ellora indicates that different religious traditions coexisted peacefully in ancient India. It shows religious tolerance, cultural interaction, and shared artistic and architectural practices among various communities.
Question 5.
Name any two types of traditional water harvesting structures and explain them.
Answer:
Two types of traditional water harvesting structures are as follows
- Stepwells (Baolis/Vavs): Stepwells are deep wells reached by a series of steps leading down to the water level. They were built mainly in semi-arid regions to store rainwater and provide water throughout the year.
- Tanks (Talabs): Tanks are artificial reservoirs created by constructing embankments to collect and store rainwater or runoff water.
Question 6.
What do terracotta panels at Bishnupur temples depict besides religious themes?
Answer:
Besides religious themes, the terracotta panels at Bishnupur temples also depict scenes from everyday life, including social activities, people, animals, and aspects of contemporary society.
Question 7.
Why did the Jama Masjid in Ahmedabad have pillars similar to those found ¡n temples but without decorations?
Answer:
The Jama Masjid in Ahmedabad had pillars similar to those found in temples because local craftsmen and existing architectural traditions were used in its construction. However, the pillars were kept without decorations or human figures to follow Islamic religious principles. which discouraged the depiction of living beings in religious spaces.
Question 8.
How did environmental factors lead to legal Intervention for the protection of the Taj Mahal?
Answer:
Environmental factors such as air pollution from nearby industries, vehicle emissions, and smoke caused damage and discolouration of the Taj Mahal’s white marble, leading to concerns about its preservation. As a result, legal intervention by the courts was introduced to regulate polluting industries and protect the monument, ensuring measures to reduce pollution in the surrounding area.
Question 9.
Rani ki Vav served not only as a water harvesting structure but also as a social space. How did its architecture support this dual function? (Competency Based Question)
Answer:
Rani ki Vav supported its dual function through its multi-storeyed stepped design, which allowed people to access and store water at different levels according to the water level, ensuring effective water harvesting. At the same time, its spacious corridors, platforms, and richly carved walls created shaded resting areas where people could gather, interact, and perform social and cultural activities, making it an important community space.
Question 10.
Why do traditional houses like the Shekhawati Havelis and Chettinad houses face challenges of preservation today?
Answer:
Traditional houses like the Shekhawati Havelis and Chettinad houses face preservation challenges today because many owners have migrated, leading to neglect and lack of maintenance.
In addition, high restoration costs, changing lifestyles, and the replacement of traditional buildings with modern constructions have resulted in their gradual deterioration and damage.
A Journey Through Indian Architecture Class 8 Short Question Answer
Question 1.
Both the Brihadishvara Temple and the Lingaraja Temple are dedicated to Shiva, yet they are located in different regions. What do the materials used in their construction reveal about their geographical locations? (Competency Based Question)
Answer:
The materials used in the Brihadishvara Temple and the Lingaraja Temple, though both dedicated to Shiva, reveal their different geographical locations because builders used locally available stones. The Brihadishvara Temple in Tamil Nadu was constructed with granite, abundant in Southern India, whereas the Lingaraja Temple in Odisha was built using sandstone and laterite, materials commonly found in Eastern India. This shows how regional geography influenced construction materials and architectural practices.
Question 2.
Analyse how the philosophical concept of Purusha influenced the design and planning of classical Indian temples.
Answer:
The philosophical concept of Purusha (the cosmic being) influenced classical Indian temple design in the following ways
- Symbolic Structure: The temple was planned as a representation of the human body of Purusha, with the ikhara or virnana symbolising the head and the base representing the feet.
- Cosmic Representation: The temple symbolised the universe, linking the human body with the cosmos through its architectural layout.
- Spiritual Journey: Worship in the temple represented a Journey from the outer world to the inner garbhagriha, signifying inner awakening and spiritual realisation.
Question 3.
Discuss the technological and mathematical sophistication required for constructing classical temples like the Brihadishvara Temple. What recent studies have revealed about their planning?
Answer:
The construction of classical temples like the Brihadishvara Temple required a high level of technological skill and mathematical knowledge. Builders used advanced engineering techniques to design massive structures, precisely cut and place heavy stone blocks, and ensure stability, symmetry, and proportion in the temple layout.
Recent studies have revealed that the planning of such temples involved complex mathematical calculations and advanced geometry, which guided the proportions, alignment, and spatial organisation of the structure. This shows that temple architecture was based not only on religious ideas but also on scientific knowledge and precise planning.
Question 4.
How did the Green Revolution’s impact on the Taj Mahal lead to legal intervention?
Answer:
The Green Revolution led to the rapid growth of fertiliser plants, industries, and increased agricultural activity around the Taj Mahal region. Emissions from these industries and related activities caused air pollution, which began damaging and yellowing the Taj Mahal’s marble surface.
This environmental threat led to legal intervention by the Supreme Court, which ordered the regulation or relocation of polluting industries and the creation of a protected zone around the monument to safeguard it.
Question 5.
How did the architecture of churches in Kerala, such as the St. Thomas Orthodox Church and Kalloopara church, reflect the cultural synthesis characteristic of Indian architecture? (Competency Based Question)
Answer:
- The architecture of churches in Kerala, such as the St. Thomas Orthodox Church and Kalloopara Church, reflects cultural synthesis because they combine Christian religious functions with local Indian architectural traditions.
- Their designs include sloping tiled roofs, wooden carvings, and structures suited to Kerala’s climate, which are features commonly found in traditional Kerala temples and houses. This shows how foreign religious architecture adapted to local materials, climate, and artistic styles, creating a unique blend of cultural influences in Indian architecture.
Question 6.
How did the architecture of Orchha’s Jahangir Mahal reflect the political relationship between the Bundelas and the Mughals?
Answer:
The architecture of Orchha’s Jahangir Mahal reflects the political relationship between the Bundelas and the Mughals in the following ways
- The palace combines Rajput features (chhatris, balconies) with Mughal elements (arches and symmetry), showing cultural interaction between the two powers.
- It was constructed to welcome Emperor Jahangir, symbolising political friendship and alliance.
- The blended design reflects the Bundela rulers’ recognition of Mughal authority while maintaining their regional identity.
A Journey Through Indian Architecture Class 8 Long Question Answer
Question 1.
Explain how the urban planning of Harappan cities like Mohenjo-daro and Dholavira reflects the advanced civic sense of their inhabitants.
Answer:
The urban planning of Harappan cities like Mohenjo-daro and Dholavira reflects the advanced civic sense of their inhabitants in the following ways
- Cities were laid out in a grid pattern with straight roads intersecting at right angles, showing organised planning and concern for orderly urban living.
- Houses were connected to covered drains with proper outlets, indicating awareness of sanitation, cleanliness, and public health.
- Numerous wells, reservoirs, and water storage tanks, especially at Dholavira, ensured a regulated water supply and conservation.
- The use of uniform baked bricks and planned housing structures shows regulation, civic discipline and shared building norms.
- The division into citadel and lower town, along with public structures like the Great Bath, reflects organised administration and community-oriented planning.
Question 2.
Compare and contrast the rock-cut caves of Ajanta-Ellora with the structural stupa architecture at Sanchi. (Competency Based Question)
Answer:
Comparison between Ajanta-Ellora and the Structural stupa architecture is as follows
| Basis of Comparison | Ajanta-Ellora Rock-cut Caves | Sanchi Stupa Architecture |
| Type of Architecture | Rock-cut architecture carved directly into hills and cliffs | Structural architecture built using stone and bricks |
| Construction Method | Excavated by cutting and removing rock | Constructed by assembling materials layer by layer |
| Primary Purpose | Monastic living, worship, meditation halls, and temples | Enshrining relics of the Buddha and ritual worship |
| Religious Association | Buddhist, Hindu, and Jain traditions (especially at Ellora) | Primarily Buddhist |
| Architectural Form | Includes chaityas (prayer halls) and viharas (monasteries) | Dome-Shaped structure (stupa) with railings and gateways |
Question 3.
Water structures in India reflect a deep understanding of local geography and climate. Justify this statement with reference to the different types of water harvesting structures in India.
Answer:
The different types of water harvesting structures in India are as follows
- Stepwells (Rani ki Vav, Gujarat): In semi-arid regions, stepwells were built deep underground with multiple levels to store rainwater and reduce evaporation in hot climates. The stepped design allowed access to water at different levels as water tables rose and fell.
- Interconnected Reservoirs (Shringaverpur, Uttar Pradesh): Located near the Ganga. These reservoirs were fed by floodwaters during the monsoon. The first reservoir allowed silt to settle down, showing an understanding of hydrology and water purification.
- Temple Pushkarinis (South India): Temple tanks were built with multiple stairways for ritual bathing and water harvesting, adapting to seasonal rainfall patterns while serving religious functions.
- Dholavira’s Reservoirs (Gujarat): In the Rann of Kachchh. Harappan engineers built large stone reservoirs to store rainwater in a region with scarce water, showing early understanding of water conservation.
- Harappan Wells: The invention of trapezoid interlocking bricks prevented wells from collapsing under underground water pressure, showing an advanced understanding of soil and water dynamics.
Question 4.
Discuss the technological and mathematical sophistication required for constructing classical temples like the Brihadishvara Temple.
Answer:
The construction of classical temples like the Brihadishvara Temple required great technological and mathematical sophistication, due to the following reasons
- Builders used complex engineering methods to construct massive stone structures and a tall vimana while ensuring strength and stability.
- The temple layout followed strict measurements and proportions to maintain symmetry, balance, and aesthetic harmony.
- Recent studies reveal that temple planning involved geometric principles that guided the spatial arrangement
of different architectural parts. - Highly trained architects, engineers, sculptors, and craftsmen worked together using specialised construction techniques.
- Knowledge of weight distribution, alignment, and load management enabled the construction of durable and long-lasting monuments.
Question 5.
Describe the significance of the charbagh garden layout in Mughal architecture.
Answer:
The significance of the Charbagh garden layout in Mughal architecture are as follows
- The four-part garden design represented the Islamic idea of paradise. With flowing water symbolising eternal life and peace.
- The layout followed strict geometric division and symmetry, reflecting mathematical precision in Mughal architecture.
- Channels divided the garden into four sections and helped in cooling the surroundings while enhancing visual beauty.
- The charbagh integrated trees, pathways, fountains, and buildings, creating a balanced relationship between nature and built space.
- Such gardens displayed royal power. Refinement and Persian cultural influence becoming an important feature of Mughal monuments like the Taj Mahal.
A Journey Through Indian Architecture Class 8 Case Based Questions
Question 1.
Read the passage given below and answer the following questions.
Wells have been constructed in many sizes and shapes from bricks, stones, or terracotta rings. In classical times, a tradition of stepwells (vavs or baoris) developed in Gujarat and Rajasthan, many of them engineering marvels as well as spectacular works of art.
The stepwell at Rani ki Vav has multiple pillared levels and hundreds of magnificent statues. Besides harvesting and storing rainwater, stepwells offered a social space where people could sit together, enjoy cooler temperatures, and exchange all the news.
(i) How did India’s monsoon climate Influence the development of water-harvesting structures?
Answer:
India’s monsoon climate, with its seasonal and uneven rainfall, led people to develop a wide variety of water-harvesting structures for storing and managing water. These ranged from simple ponds to advanced reservoirs and stepwells, adapted to different regional conditions.
(ii) What was the main feature of the water management system at Shringaverpur?
Answer:
The main feature of the water management system at Shringaverpur was a series of large interconnected reservoirs fed by a channel from the Ganga, with the first reservoir allowing silt to settle before water storage.
(iii) What were stepwells, and how did they serve both practical and social purposes?
Answer:
Stepwells were deep wells with steps, built mainly in Gujarat and Rajasthan to harvest and store rainwater. They served practical purposes by conserving water and social purposes by providing cool gathering spaces where people could sit, rest, and exchange news.
Question 2.
Read the passage given below and answer the following questions.
Classical temples emerged during the Gupta era. Many were built thanks to royal patronage, as evidenced by inscriptions, but also by endowments from various donors. Temple construction followed principles and techniques spelt out in treatises of Shilpashastra, the discipline of arts and crafts, largely dedicated to architecture and sculpture.
A temple’s main elements are shown in Fig. 3.18: a ceremonial entrance (gopuram in South India; torana in some North Indian temples), one or several mandapas (pillared halls), and the garbhagriha, the innermost chamber where the image (murti) of the deity is kept. Above the garbhagriha is a tower called Shikhara (in North Indian temples) or vimana (in South Indian temples). The main alignment is generally East-West, with the garbhagriha facing East.
(i) Mention any two roles played by the temples in society.
Answer:
Two roles played by the temples in society are as follows
- Temples served as centres of learning and art.
- They functioned as centres of social and economic Life.
(ii) Temples were built according to which traditional treatises?
Answer:
Temples were built according to the principles and techniques described in the Shilpashastra (treatises on arts and crafts).
(iii) State the three main architectural elements of a classical Indian temple.
Answer:
The three main elements are the ceremonial entrance (gopuram/torana), the mandapa (pillared hall), and
the garbhagriha (inner sanctum).
A Journey Through Indian Architecture Class 8 Picture Based Questions
Question 1.
Observe the image and answer the question given below.
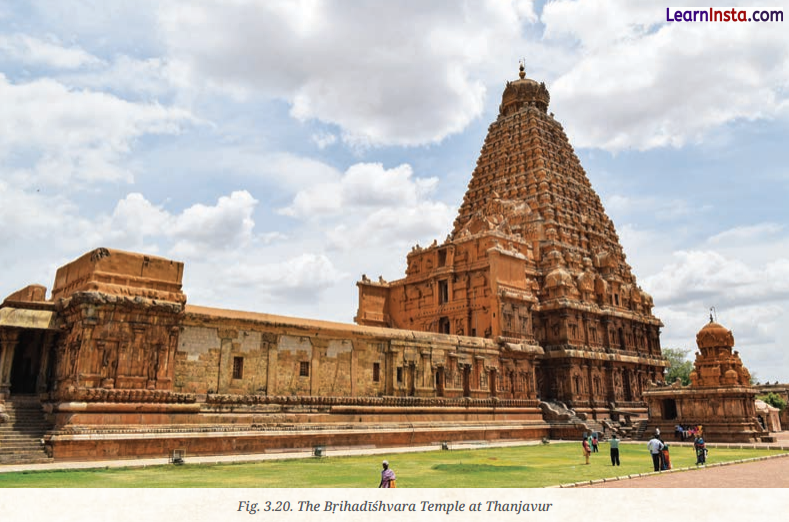
(i) Identify the monument shown in the image. What does its structure suggest about the architectural skills of its builders?
Answer:
The monument shown in the image is the Brihadeshwara Temple. It’s a giant granite structure, towering vimana, and detailed carvings suggest the Cholas possessed advanced engineering knowledge. Precise planning and exceptional artistic skills.
(ii) Mention the ruler who built this temple and the period when It was constructed.
Answer:
The Brihadeshwara Temple was built by Rajaraja I of the Chola dynasty. It was constructed during the early 11th century (around 1010 CE).
(iii) Based on the image, explain why this monument is considered a masterpiece of Indian cultural heritage.
Answer:
The grand scale, symmetrical design, massive tower, and intricate sculptures visible in the image highlight the architectural brilliance and rich cultural traditions of the Chola period, making it a significant part of Indian heritage.
Question 2.
Observe the image and answer the question given below.
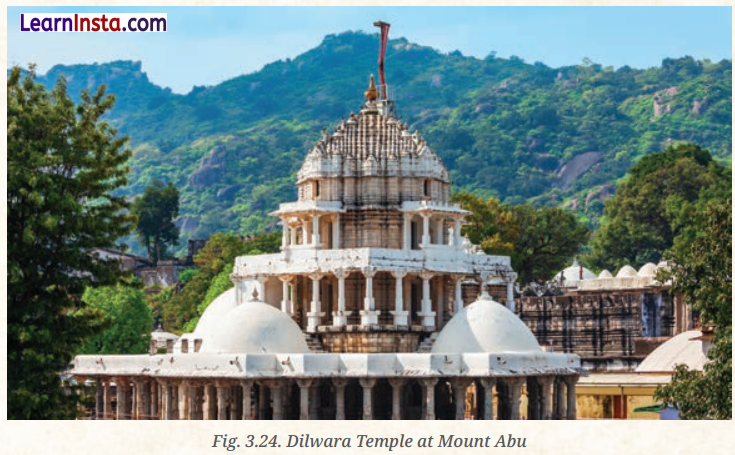
(i) Identify the temple shown in the ¡mage. Which religious community is associated with its construction?
Answer:
The temple shown is the Dilwara Temple at Mount Abu. It is associated with the Jam community, which built it as an important place of worship.
(ii) What architectural features of this temple highlight the skill of its craftsmen?
Answer:
The Dilwara temple is famous for its intricately carved marble ceilings, pillars, doorways, and domes. displaying delicate designs and detailed sculptures that reflect the exceptional craftsmanship of the artisans.
(iii) Why is this Temple considered an outstanding example of marble craftsmanship in Indian architecture?
Answer:
The Dilwara temple is considered outstanding because of its finely carved white marble work, minute detailing, and artistic precision, which demonstrate the high level of skill and aesthetic sense achieved in medieval Indian architecture.
A Journey Through Indian Architecture Class 8 Map Based Questions
Question 1.
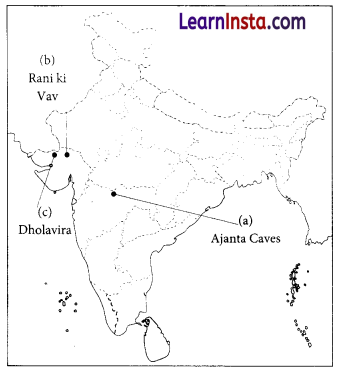
Locate the following features on the given political map of India.

(a) The site of rock-cut caves in Maharashtra associated with ancient Buddhist art.
(b) The stepwell in Gujarat is famous for its intricate stone carvings.
(c) The Harappan site in Gujarat is known for its advanced town planning.
Answer:
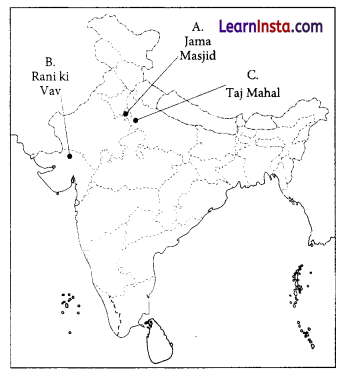
Question 2.
Identify the following features marked as A, B, and C on the given political map of India.
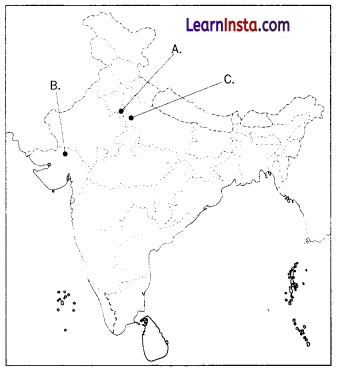
A. The monument in Delhi is one of the largest mosques in India.
B. The ancient water management structures in Uttar Pradesh.
C. The white marble mausoleum in Agra, built by Shah Jahan.
Answer:
Class 8 A Journey Through Indian Architecture Extra Questions for Practice
Objective Type Questions
Question 1.
Find the odd one out based on the primary building material used.
(a) Dilwara Temples
(b) Taj Mahal
(c) Lingaraja Temple
(d) Humayun’s Tomb
Question 2.
Traditional mansions in Rajasthan’s Shekhawati region are known as
(a) Havelis
(b) Stupas
(c) Vimanas
(d) Prakaras
Question 3.
The Victoria Memorial Hall in Kolkata is a fine example of which architectural style?
(a) Mughal Architecture
(b) Dravidian Architecture
(c) Indo-Saracenic Architecture
(d) Rock-cut Architecture
Question 4.
Consider the following events in the life of a historical monument.
1. Shah Jahan was imprisoned in one of its marble palaces by his son, Aurangzeb.
2. It was originally built by Akbar using red sandstone from Dholpur.
3. Many of its buildings were destroyed by British troops of the East India Company.
4. Shah Jahan replaced many sandstone buildings with marble ones.
What is the correct chronological order of these events?
(a) 2, 4, 1, 3
(b) 4, 2, 3, 1
(c) 2, 1, 4, 3
(d) 1, 3, 2, 4
Question 5.
Assertion (A): The design of classical Indian temples, such as the Lingaraja Temple in Bhubaneswar, often symbolically represents a journey from the outer world to the inner world.
Reason (R): The temple architecture is based on philosophical concepts where the plan mirrors the human body of Purusha, and the worshipper moves from the external mandapas towards the inner garbhagriha, mirroring a spiritual journey.
(a) Both A and R are trUe, and R is the correct explanation of A.
(b) Both A and R are true, but R is not the correct explanation of A.
(c) A is true, but R is false.
(d) A is false, but R is true.
Question 6.
Match the Following.
| List I (Structures) | List II (Features/Descriptions) |
| A. Rani ki Vav | 1. A fort in Rajasthan built with massive blocks of red sandstone, now partly a museum. |
| B. Mehrangarh Fort | 2. A stepwell in Gujarat with multiple pillared levels and hundreds of statues. |
| C. Lingaraja Temple | 3. A colonial-era building in Chennai featuring red sandstone, Islamic arches, and Hindu-style carvings. |
| D. Madras High Court | 4. A temple in Odisha built from Court locally available sandstone and laterite, dedicated to Shiva. |
Codes
A B C D
(a) 2 1 4 3
(b) 1 2 3 4
(c) 4 3 2 1
(d) 2 4 1 3
Subjective Type Questions
Question 1.
What were the main environmental threats faced by the Taj Mahal in the 20th century, and what steps were taken
by the Supreme Court of India to address them?
Question 2.
How did Shah Jahan’s personal architectural preferences change the appearance of the Red Fort at Agra?
Question 3.
What role did royal patronage play in the construction of classical temples like the Srihadshvara Temple?
Question 4.
How did geographical and climatic diversity in India influence the design of water-harvesting systems?
Question 5.
Describe the unique construction technique used in Harappan wells. Why was it effective?
Question 6.
Discuss the features of the interconnected reservoirs found at Shringaverpur.
Question 7.
Traditional houses like Shekhawati Havelis and Chettinadu houses both have central courtyards, but they served purposes beyond just architecture. What common social function did these courtyards fulfil?
Question 8.
Discuss the main features of Indo-Islamic architecture as seen in the Jama Masjid of Ahmedabad and the Taj
Mahal. How did local Indian craftsmanship influence these structures?
Question 9.
Compare and contrast the architectural features of the Brihadishvara Temple and the Lingaraja Temple, highlighting how regional variations influenced their design despite both being dedicated to Shiva.
Question 10.
Discuss the evolution of water harvesting structures in India from the Harappan period to the medieval era, citing specific examples and their architectural significance.